縁側
Privacy as a dial
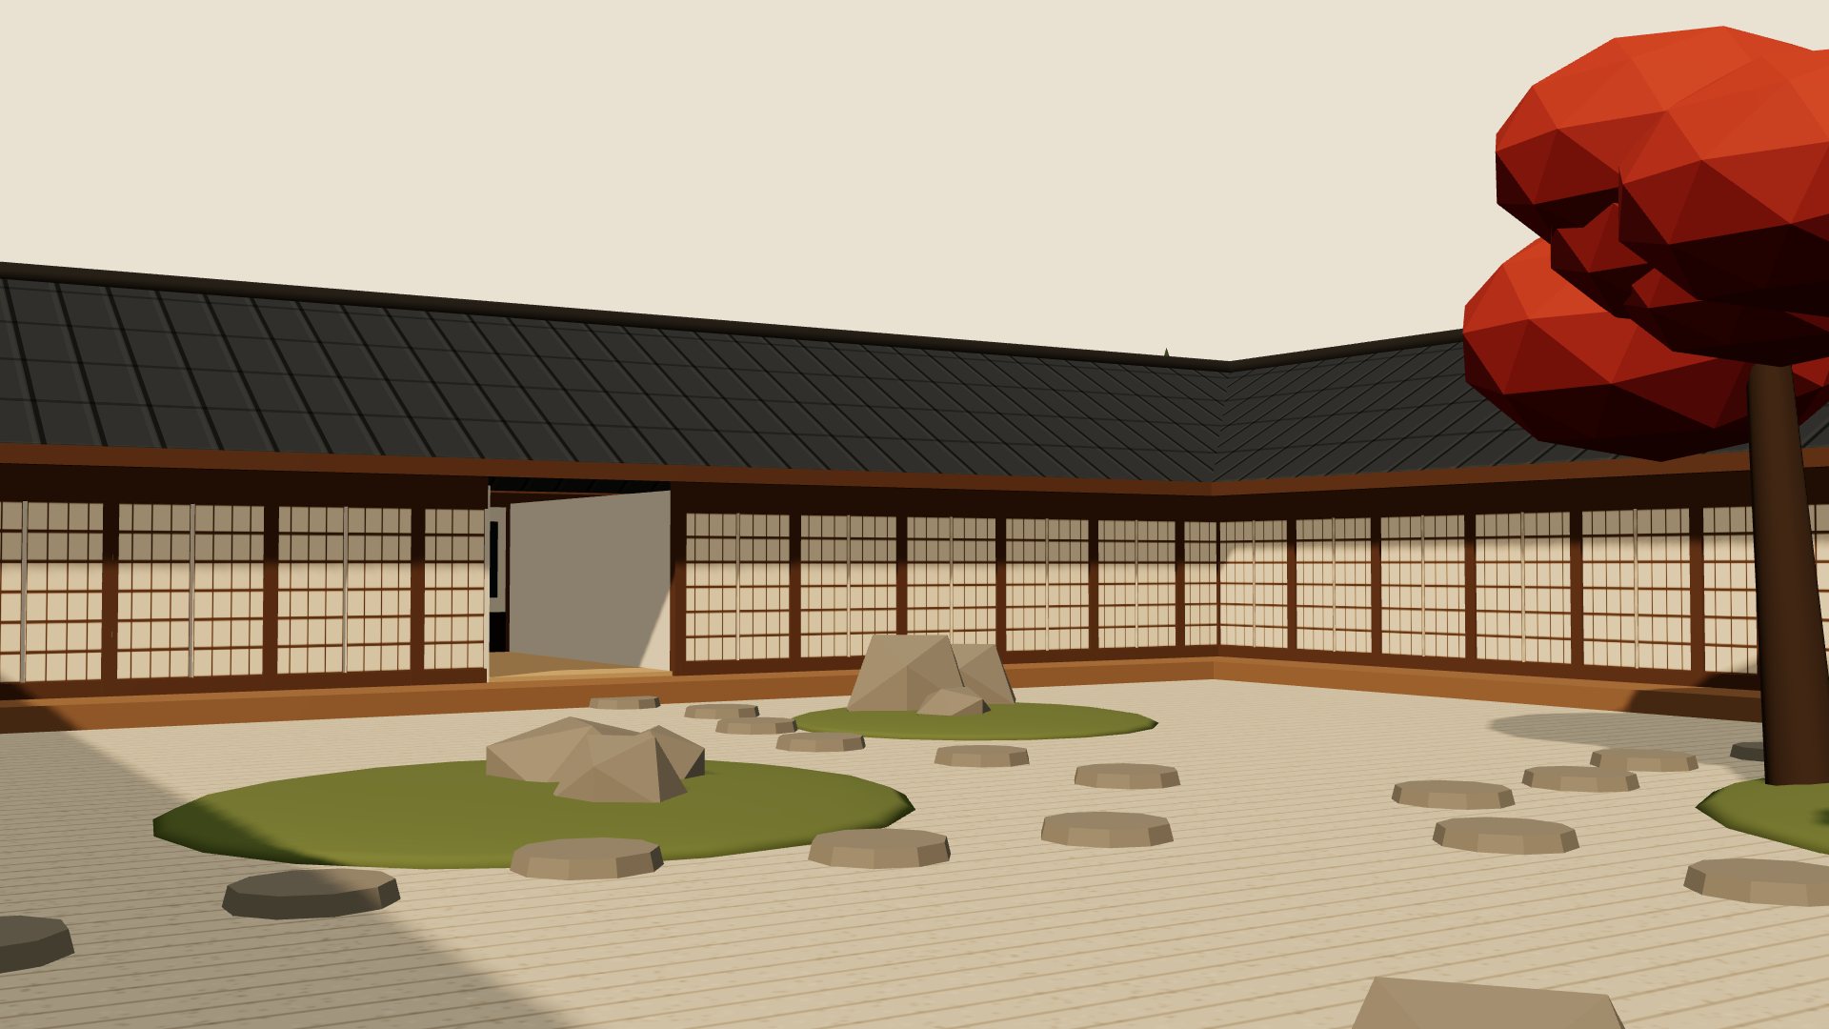
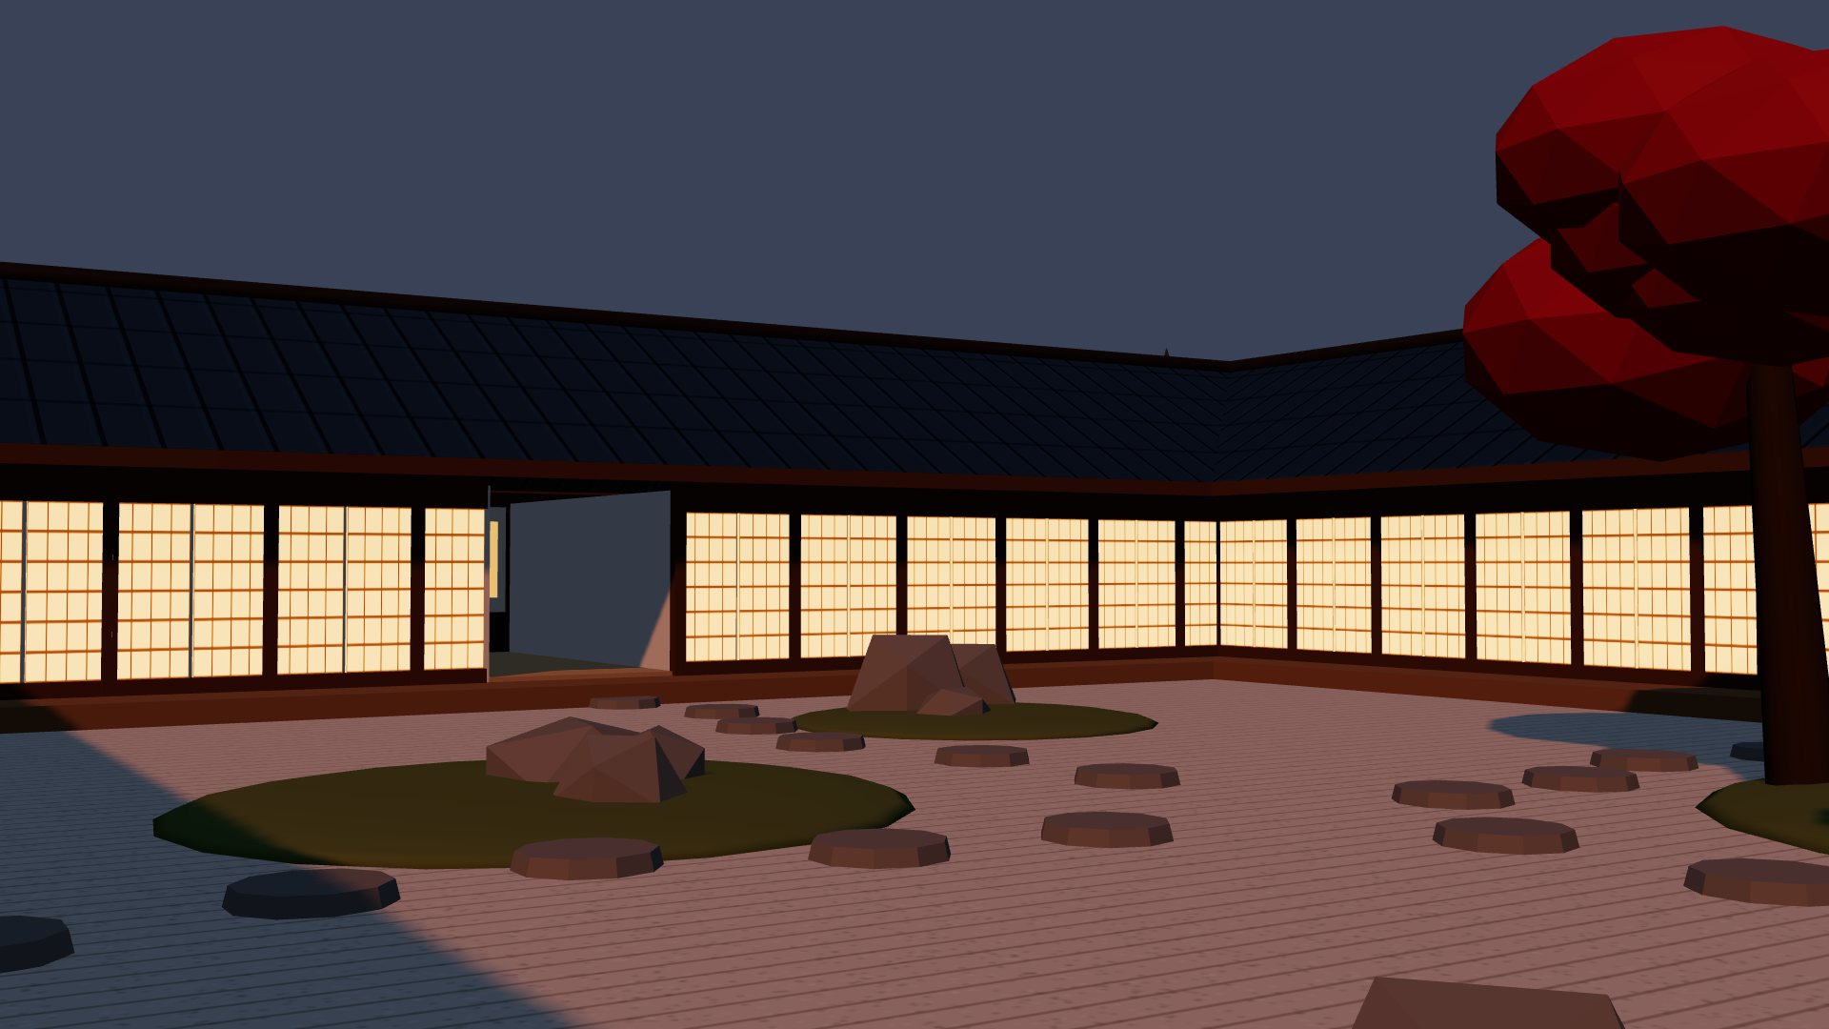
The engawa runs behind sliding screens on every courtyard edge. Closed, it's a hallway. Open, it's a porch on the commons. Each family decides, hour by hour, how much of the shared life it lets in.
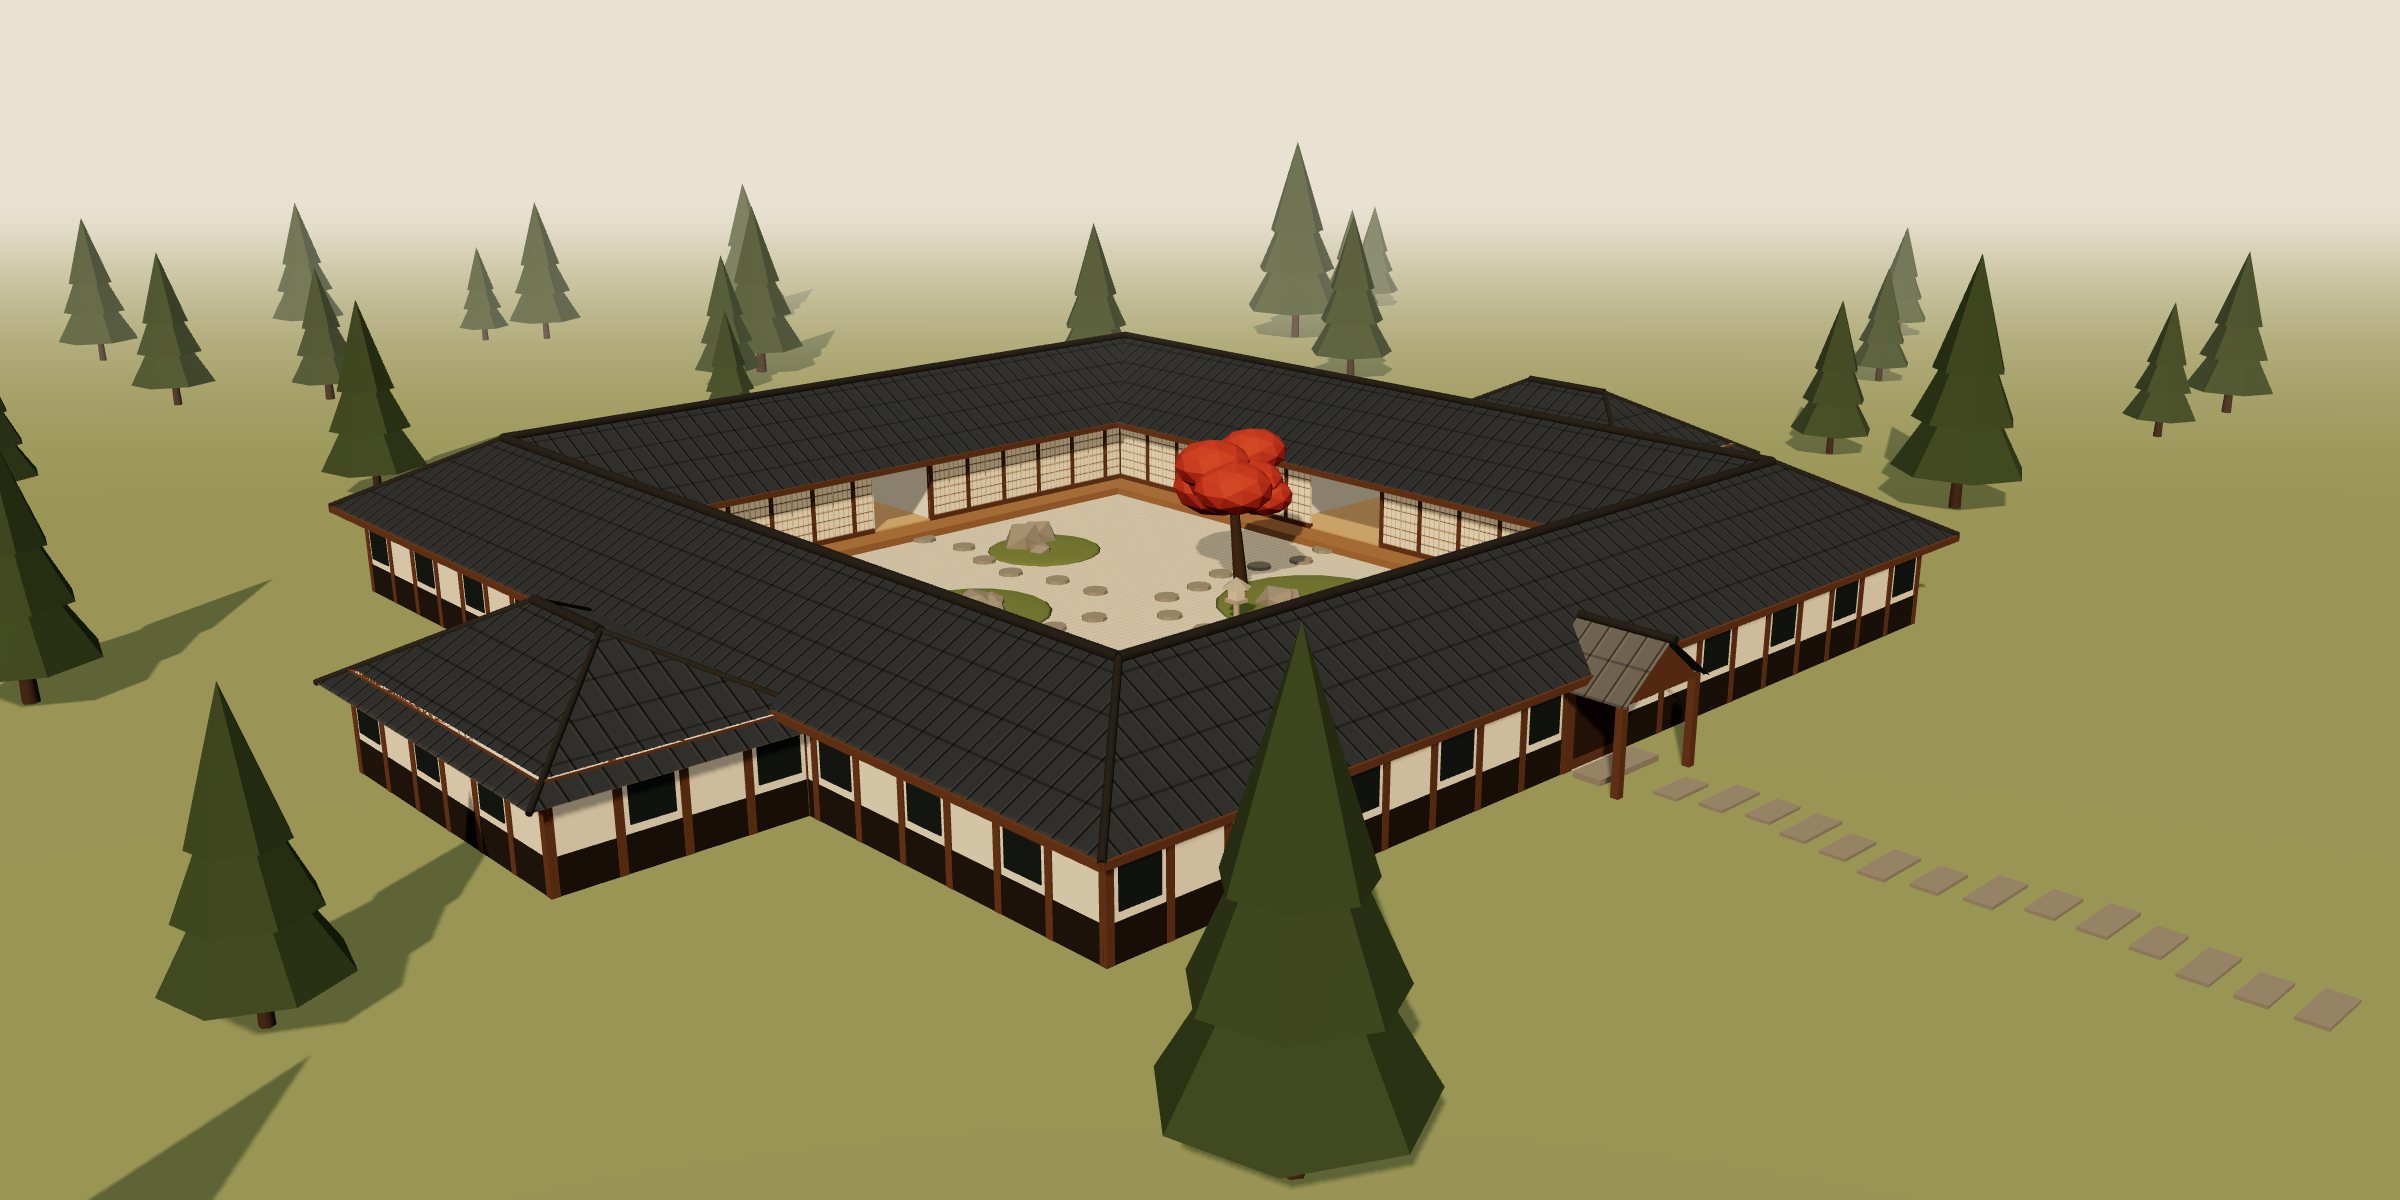
A theory of shared living
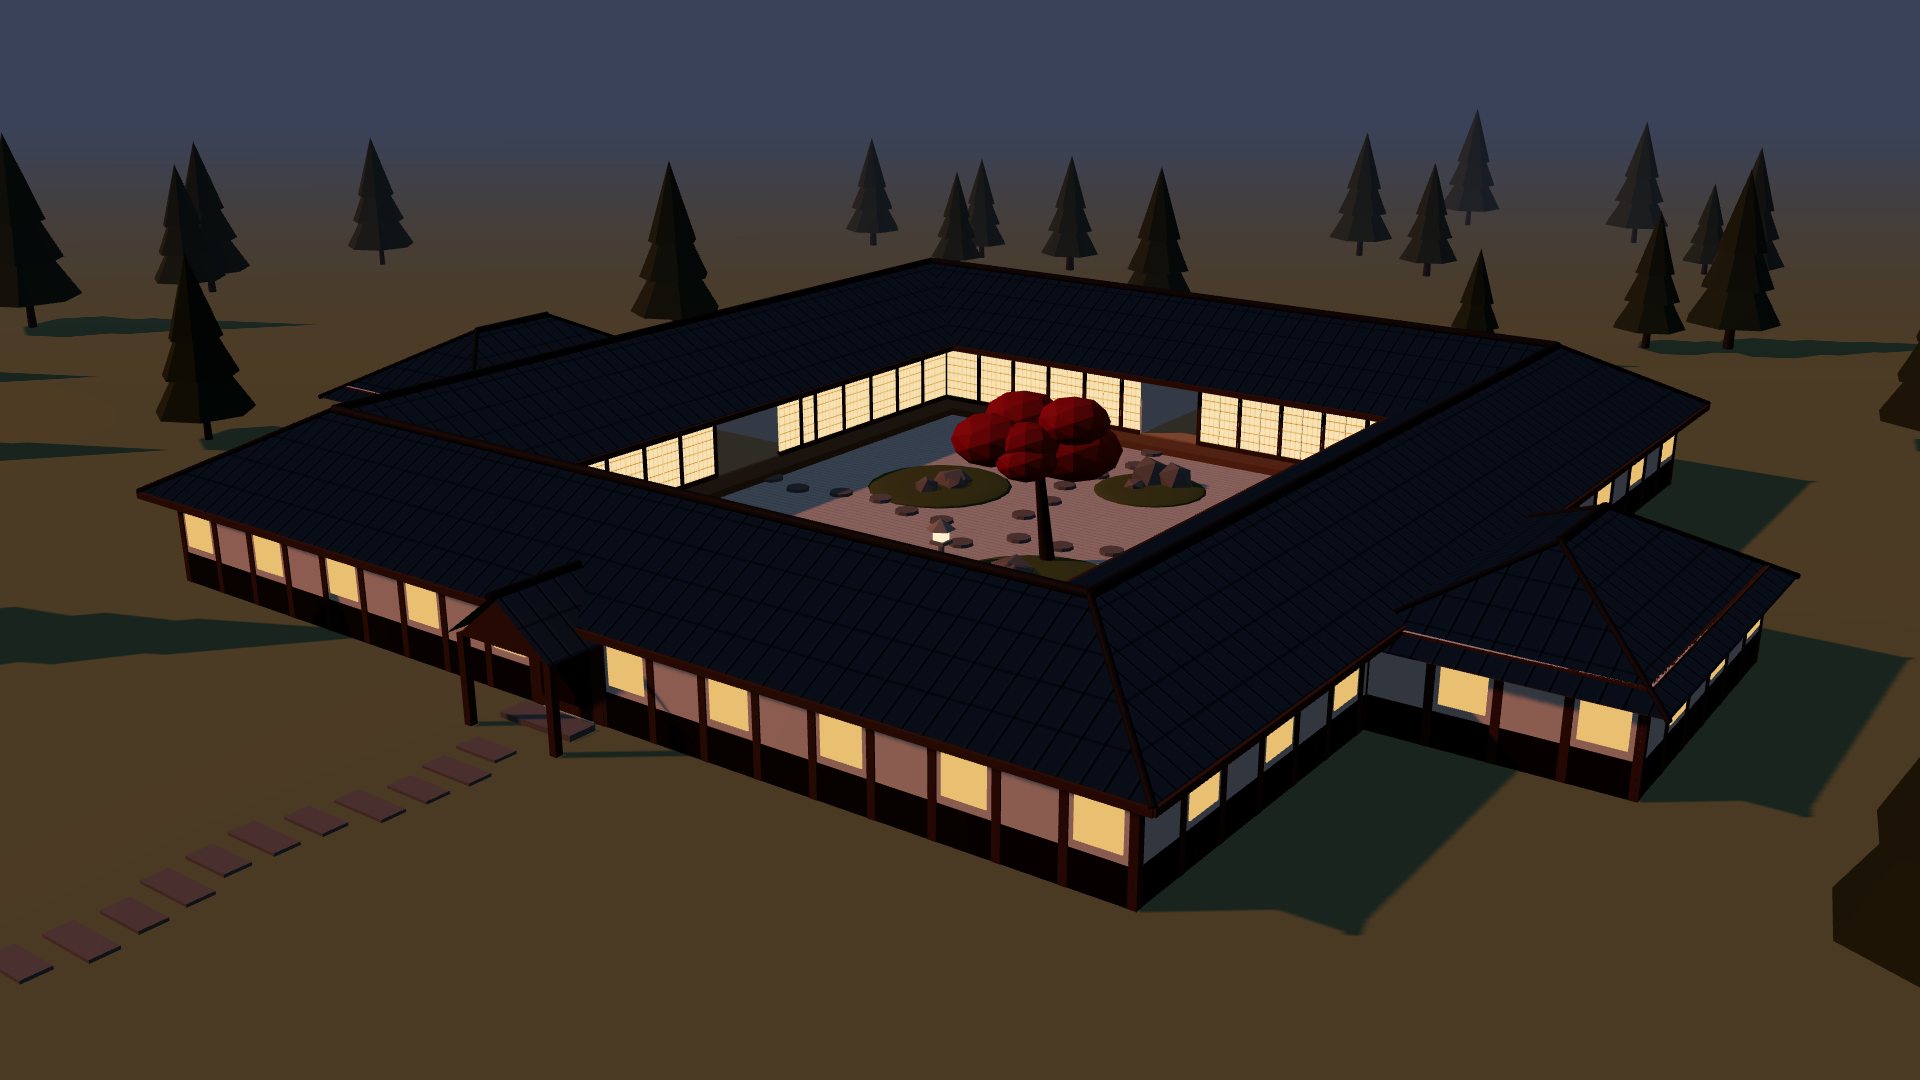
The single-family house asks every household to buy, heat, roof and maintain a complete world of its own, most of it idle most of the day; co-living fixes the waste but spends privacy to do it. This design draws the line where privacy actually matters (where you sleep, cook, bathe, and the door you close) and pools everything on the other side. Four households keep complete homes, each facing outward to its own view and light, and share one roof, one foundation, one plot of land, and a courtyard garden none of them could justify alone.
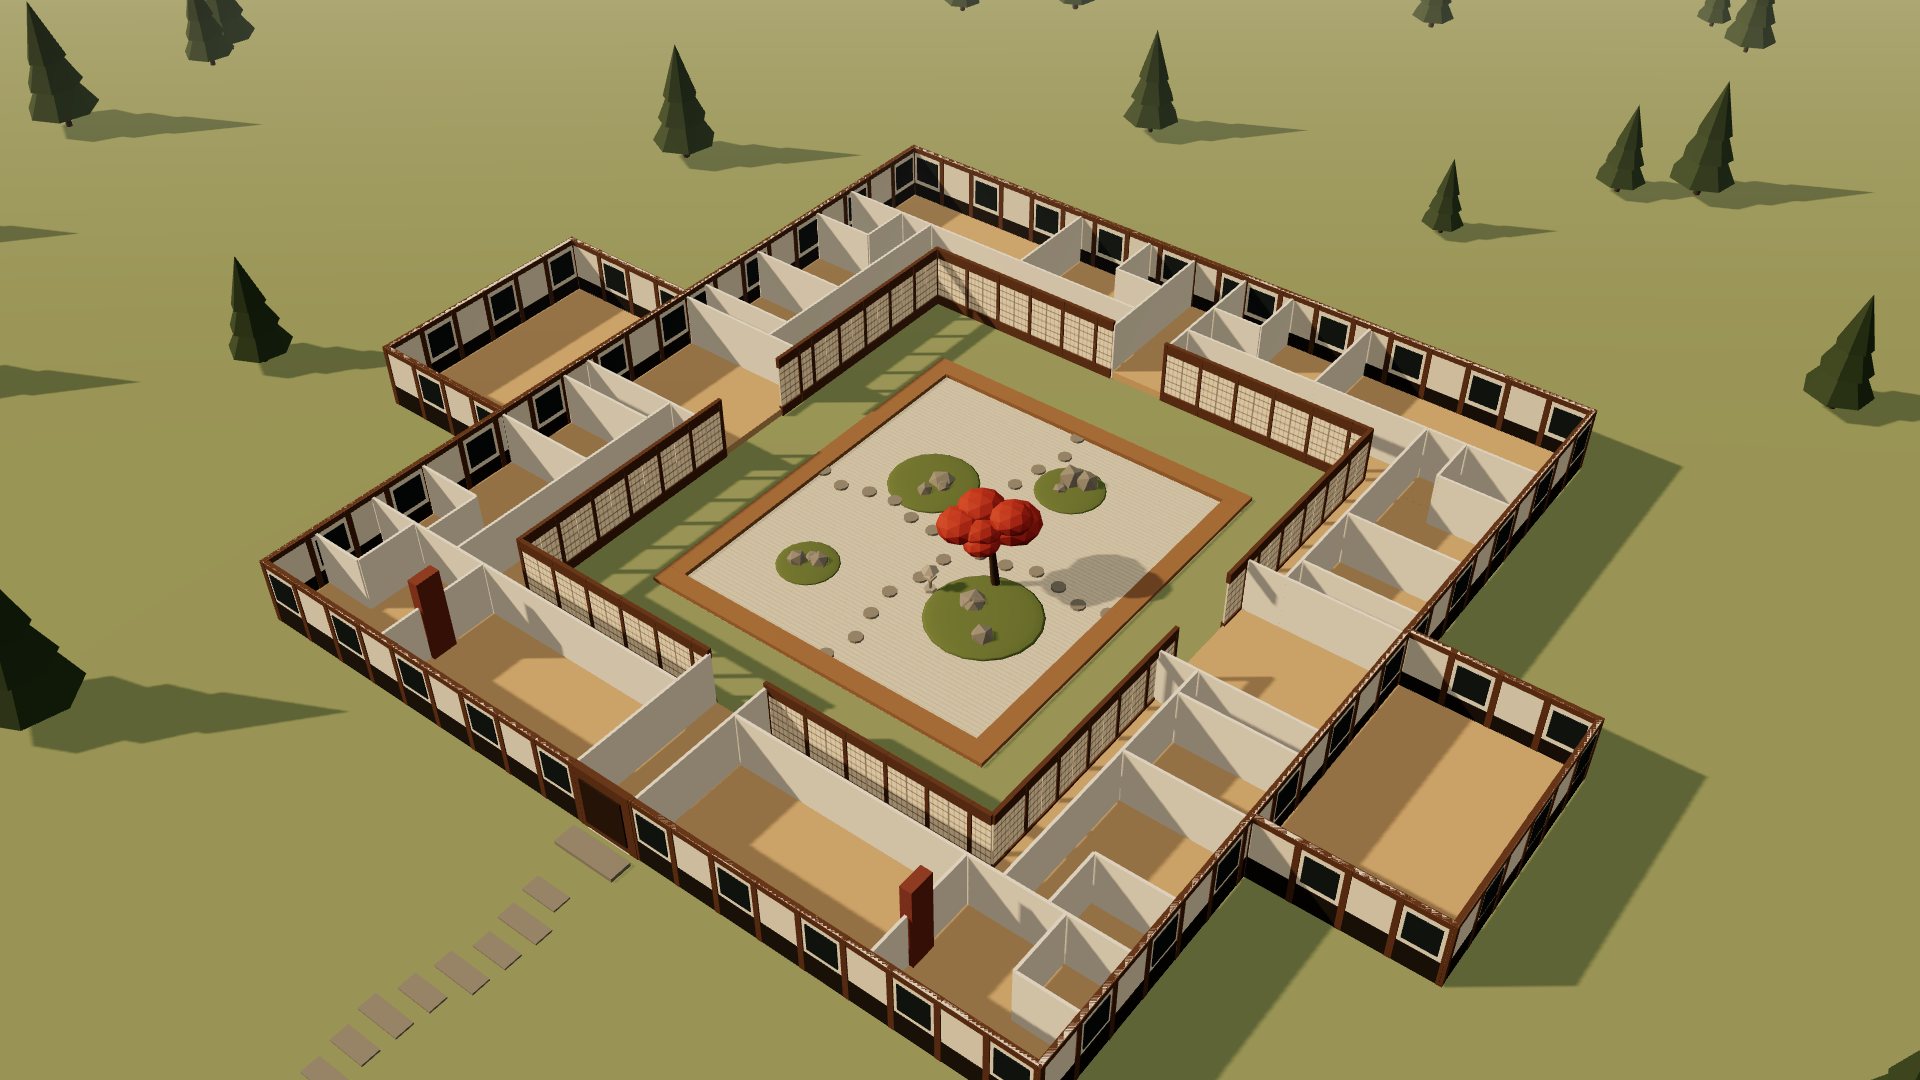
It starts as a single wing with everything a household needs.
Repeated four times, the homes share walls instead of duplicating them.
The space they enclose becomes the garden none of them could have alone.
A single roof covers all four homes: one envelope to build, insulate and maintain.
Private on the outside, shared on the inside.
Hover or tap a wing to see what each household keeps. The only room they share is the one without a roof.
縁側
The engawa runs behind sliding screens on every courtyard edge. Closed, it's a hallway. Open, it's a porch on the commons. Each family decides, hour by hour, how much of the shared life it lets in.
内 · 外
The private rooms face away from the neighbours, toward each family's own land. The shared room faces in. You never look into another home to reach the garden.
玄関
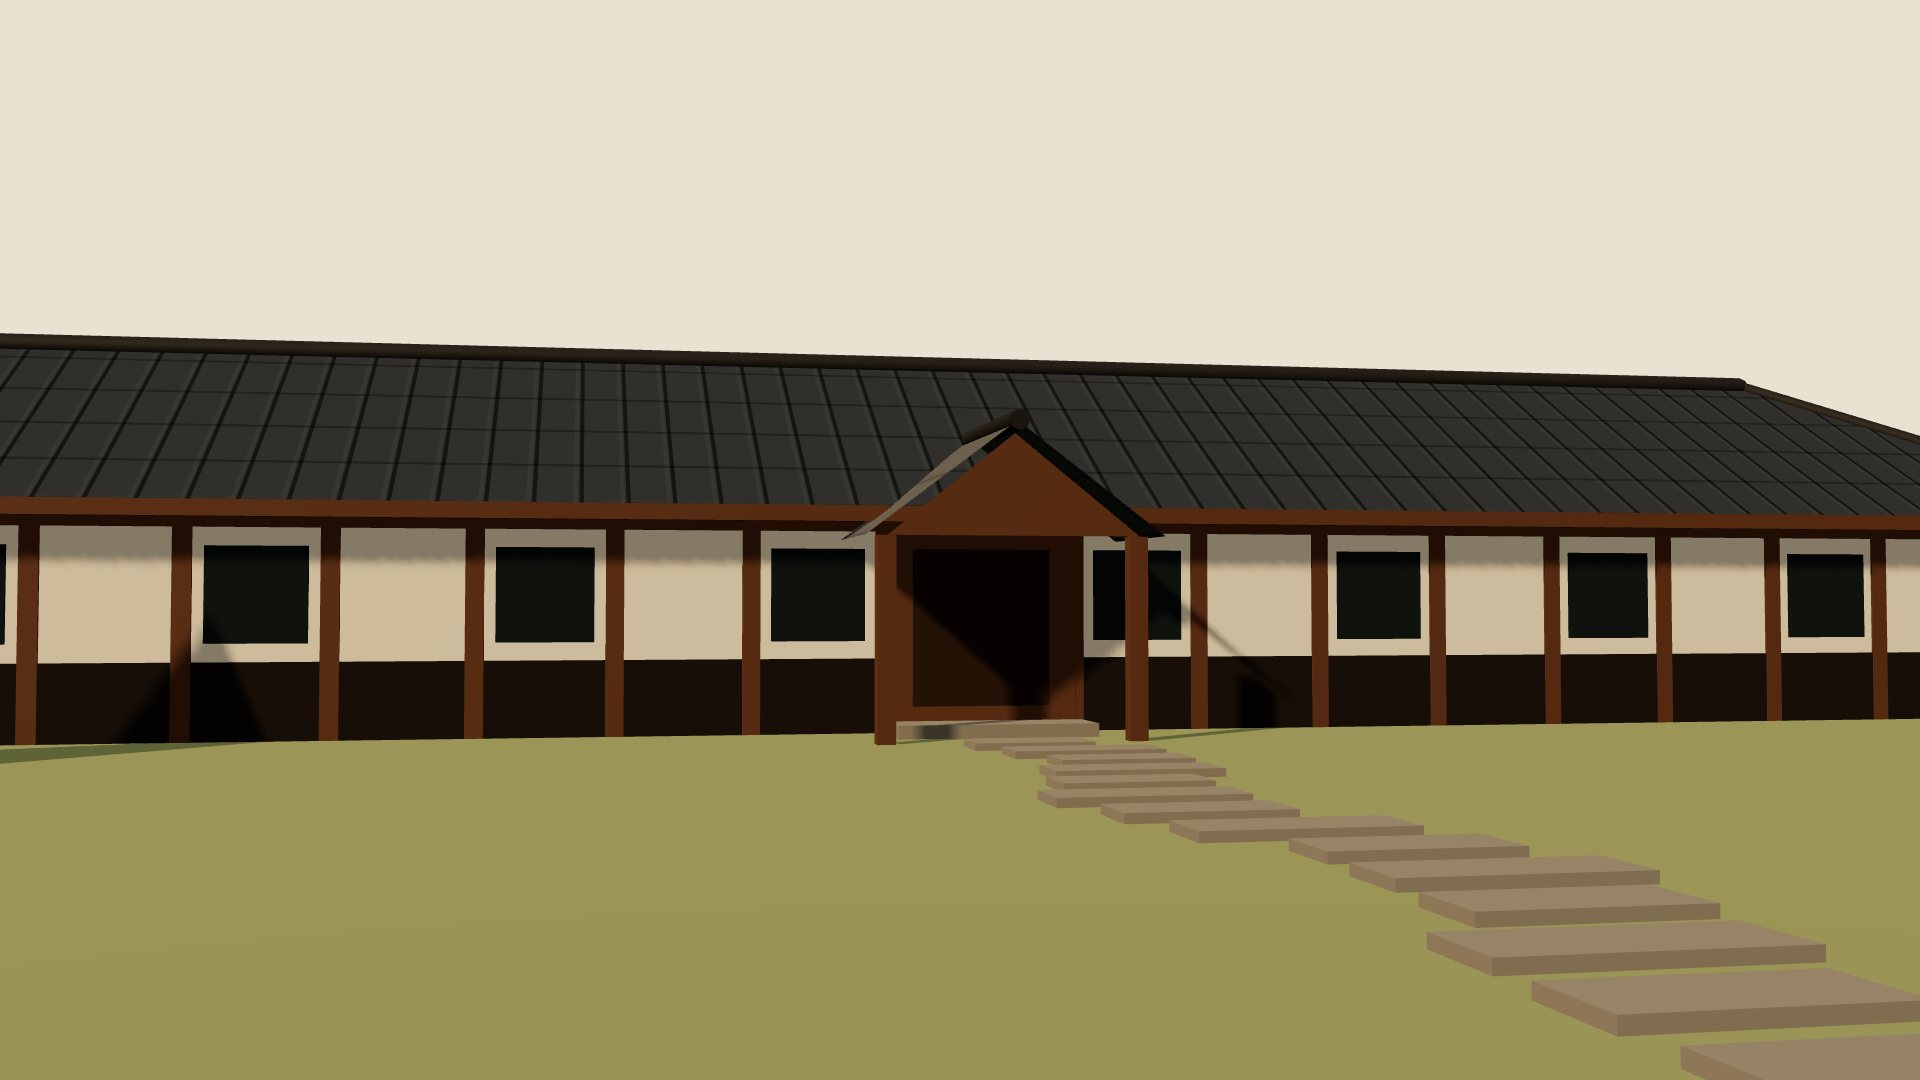
Everyone comes through the same gate and crosses the same garden before reaching their own door. That daily walk is the only obligation the house imposes, and it's where community happens by default.
庭
A 74 × 85 ft garden is a luxury for one family and an easy share for four. Pooling the land is what makes it possible.
The build in seven sheets, in the order it would go up. Each sheet shows earlier phases faintly and draws the new work for that phase in full.